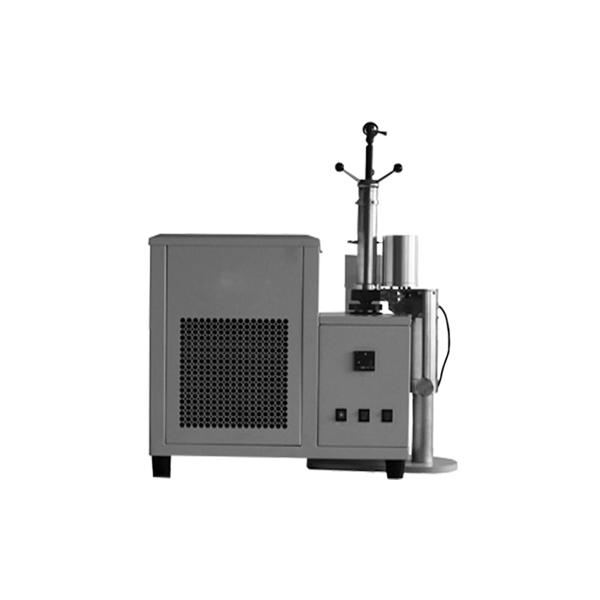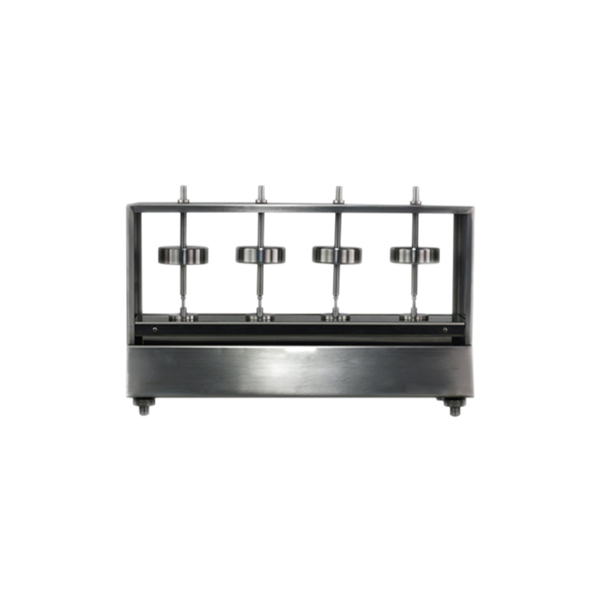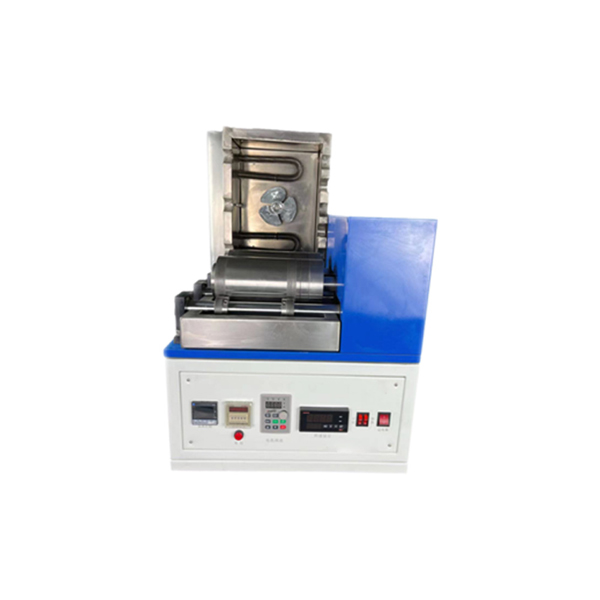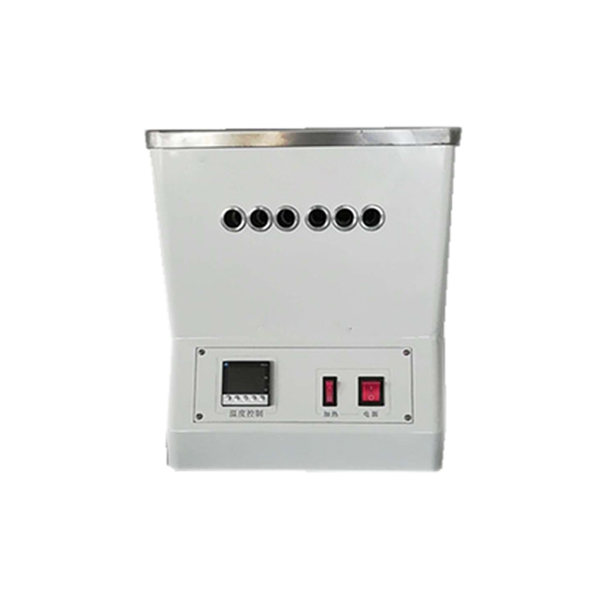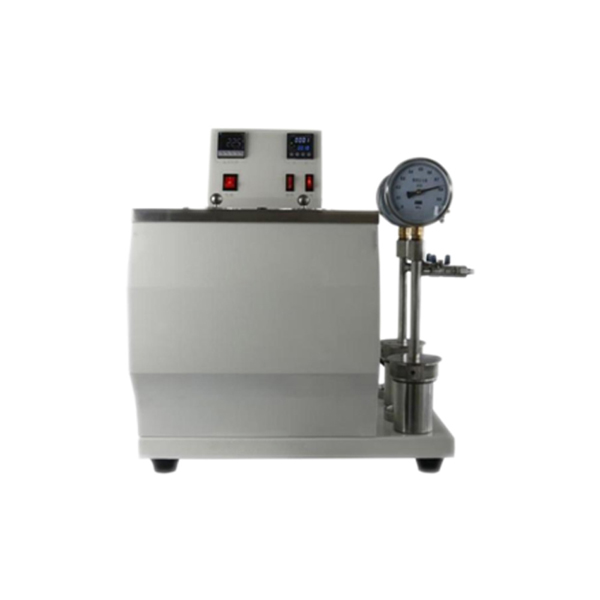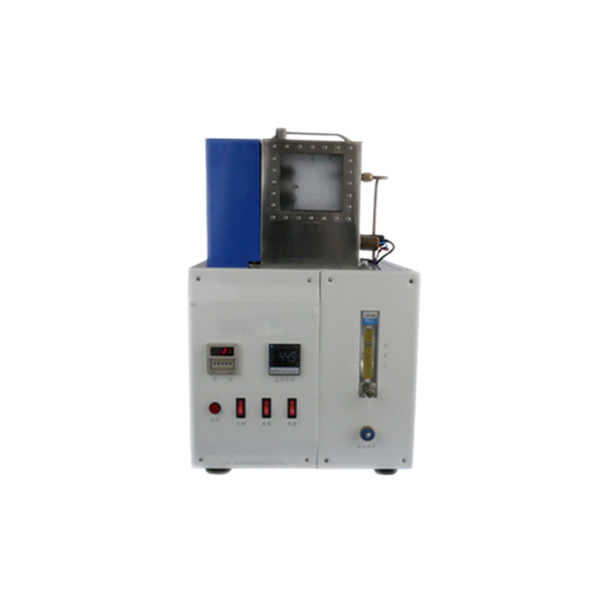

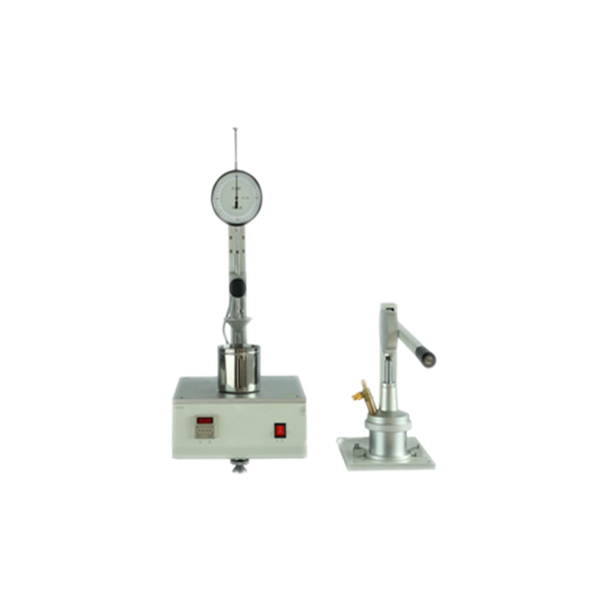
HKL-217 Greases Penetrometer
Overview
HKL-217 Greases Penetrometer conforms to the ASTM D217 Standard Test Methods for Cone Penetration of Lubricating Grease. The apparatus is used for not only evaluating the consistency of lubricating greases over the full range of NLGI numbers from 000 to 6, but also evaluate the consistency of stiff greases having penetration numbers less than 85 and also testing waxes having a penetration of not greater than 250 unit (unit is 10-1mm).
Features
The timer has a digital display, and its settings can be changed within a range of 0 to 9 minutes 59 seconds, with a timing accuracy of ±0.1 seconds.
Mechanism for digital depth measurement ensures simple operation, high reproducibility, and accurate measurement.
The maximum measurable penetration value is ≥620, which can meet various testing requirements.
The stand not only supports rapid movements for needle positioning but also fine-adjustments enabling precise alignment of the needle with the sample surface.
The stand has an auto-locking feature that allows it to be securely held at any height stably.
Comes with an easily modifiable leveling system for the working table.
The manual needle-release system is a failsafe in case the automatic timer control is not working.
Technical Parameters
Applicable Standards: ASTM D217
Cone Mass: 22.5 ± 0.025 g
Cone Rod Mass: 15 ± 0.025 g
Sample Container Inner Diameter: φ100 mm ± 5 mm
Display Accuracy: ±0.1 mm
Time Display Accuracy: ±0.1 s
Sample Stage: Adjustable height (<65 mm) with level indicator
FAQ
Q1: What standards does this product (HKL-217 Greases Penetrometer) comply with?
A: HKL-217 Greases Penetrometer conforms to the ASTM D217 Standard Test Methods for Cone Penetration of Lubricating Grease. It is a great way to get an idea of the consistency of lubricating greases across the entire range of NLGI numbers from 000 to 6. The device can also be used to assess the consistency of very stiff greases that have penetration numbers less than 85 and also for the testing of waxes having a penetration of not more than 250 unit (unit is 10⁻¹mm).
Q2: What is the significance of HKL-217 Greases Penetrometer?
A: Grease cone penetration tests are used to check the consistency of greases made of lubricating grease in the range of NLGI grades 000 to 6 and even very stiff greases with penetration values less than 85. Results of cone penetration tests are used to estimate grease consistency. To accurately assign a grease to the respective NLGI consistency grade, it is crucial to have worked penetration values. On the other hand, undisturbed penetration measurements can be used to determine the effect of storage conditions on grease consistency.
Q3: What is the minimum order quantity? How long is the delivery lead time?
A: The smallest quantity you can order is one piece and delivery time will be around 20 days after receipt of your payment in advance.
Q4: Do you provide product operation manuals or technical documentation?
A: Yes, We provide electronic versions of product manuals, quick operation guides, application cases, and standard operating procedures (SOPs). The easiest way to get them is to log into the download center on our official website. Alternatively, you may call customer service and they will be glad to send you the documents you request.
Q5: Do you provide online training services?
A: If you ever need help, we can share with you live online installation and commissioning services, besides extensive training on how to operate the system. Further, we provide continuous with 24/7 online training support for end users throughout the year.

About us
Since 2018, Hong Kong Laboratory Technology Limited has always been a reliable ally in the industry. In fact, it is for the last eight years that we have supplemented a strong system, having accomplished 500+ customers with main distribution of 50+ worldwide brands. With profound knowledge of the industry, we enable a smooth supply chain from Research and Development to the end manufacturing by offering a thorough quality management system. Our main devices are built to comply with international standards (ISO 9001, ASTM, IP) and the calibration is done to ISO/IEC 17025 standards, which guarantees precision and dependability. We aim at furnishing originality and safety guarantee for research centers, petrochemical and mining sectors, health care institutions, and environmental groups.
Company Advantages
(1)Full-Chain Resource Integration Capability
(2)Professional Technical Service Team
(3)Rich Industry Practical Cases
(4)Reliable After-Sales Service
Service Guarantee
1. Online Training Services
If you ever need help, we can share with you live online installation and commissioning services, besides extensive training on how to operate the system. Further, we provide continuous with 24/7 online training support for end users throughout the year.
2. Professional After-Sales Service
We provide specific and effective maintenance solutions for different types of instruments. Our mission is to be your trusted and leading partner in providing excellent and reliable instruments of top-notch quality. Your comments and suggestions are very important to us and we thank you for sharing them. We look forward to your continued cooperation in this journey.
Logistics and Shipping
Worldwide Shipping: We possess highly developed logistic channels that span across Asia, Europe, Middle East, and other regions of the globe, which make it possible for us to offer you world class international shipping and transportation services.
Secure Packaging: Before shipment, all lab equipment is inspected one by one and professionally packed using high density foam liners and strong cardboard boxes. The equipment is tied down very securely inside packaging to effectively resist vibrations, hits, and damp situations during travel. This way, the items will get to your hands in perfect condition.
International Certification
|
|
ISO 9001 Certification | ASTM Certificate |